Be the first to know!
Join our list to be notified of new buildings and other discounts.
(*You can unsubscribe at any time.)
...spare. I purchased a 12′ x 24′ shed fully closed cell insulated with insulated windows and double wide insulated doors, built 6″ higher than standard. The outside was storybook cute,...
...About OUr Shed Kit Collections Standard “Standard” shed kits are our most basic shed collection. With a lower roof slope, no roof overhangs, and basic doors and windows, these shed...

...framing, siding, roofing, windows, and doors are included, but the interior finishing is handled by your local contractor. Since finishing costs vary widely depending on location, materials, and labor rates,...

…walls and trusses 16in O.C. – 80in Walls height – Barn style Roof – Wooden Classic 5ft double door with…

…Windows -One 6×82 Prehung Full Glass Door ——- Features above included in base price ——- =========================================================================== – 2″ (R-14) of…

…trusses 16″ O.C. – 6′ 6″ high walls – Two 18×36 windows with screens and painted Z shutters – Wooden…
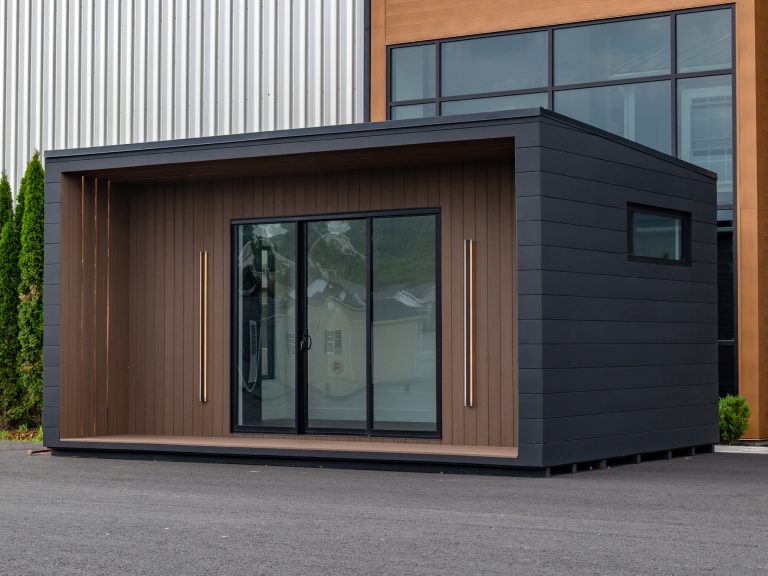
…Mitered Door and Window Trim – 2- 28″ x 60″ Inset Casement Windows – 1- 6′ x 82″ Pre-hung Door…
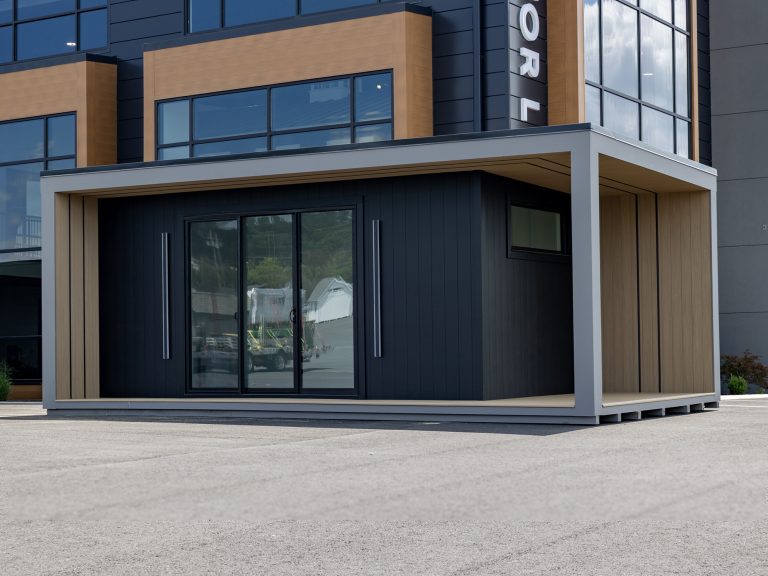
…and Decking(Weathered Teak) -Two 30×72 Inset Casement Windows -9’x8 3 Panel Patio Door ——- Features above included in base price…

…and trusses 16in O.C. – 80in wall height – Double Fiberglass 5ft doors with 9 lite glass and heavy duty…

…O.C. – 2×6 rafters 16″ O.C. – 6′ 9″ high rear wall – 9′ 2 1/4″ high front wall –…

...2 – 28” x 60” Casement Windows 3/4” LP Prostruct Flooring TechShield roof sheathing More Standard Features: 4×4 Pressure-treated skids | 2×4 pressure-treated floor joists, 16″ O.C. | Two 30″×40″...

…2×4 walls, 16″ OC – 6′ 9″ wall height – 6′ Classic double door with heavy duty hinges – Four…
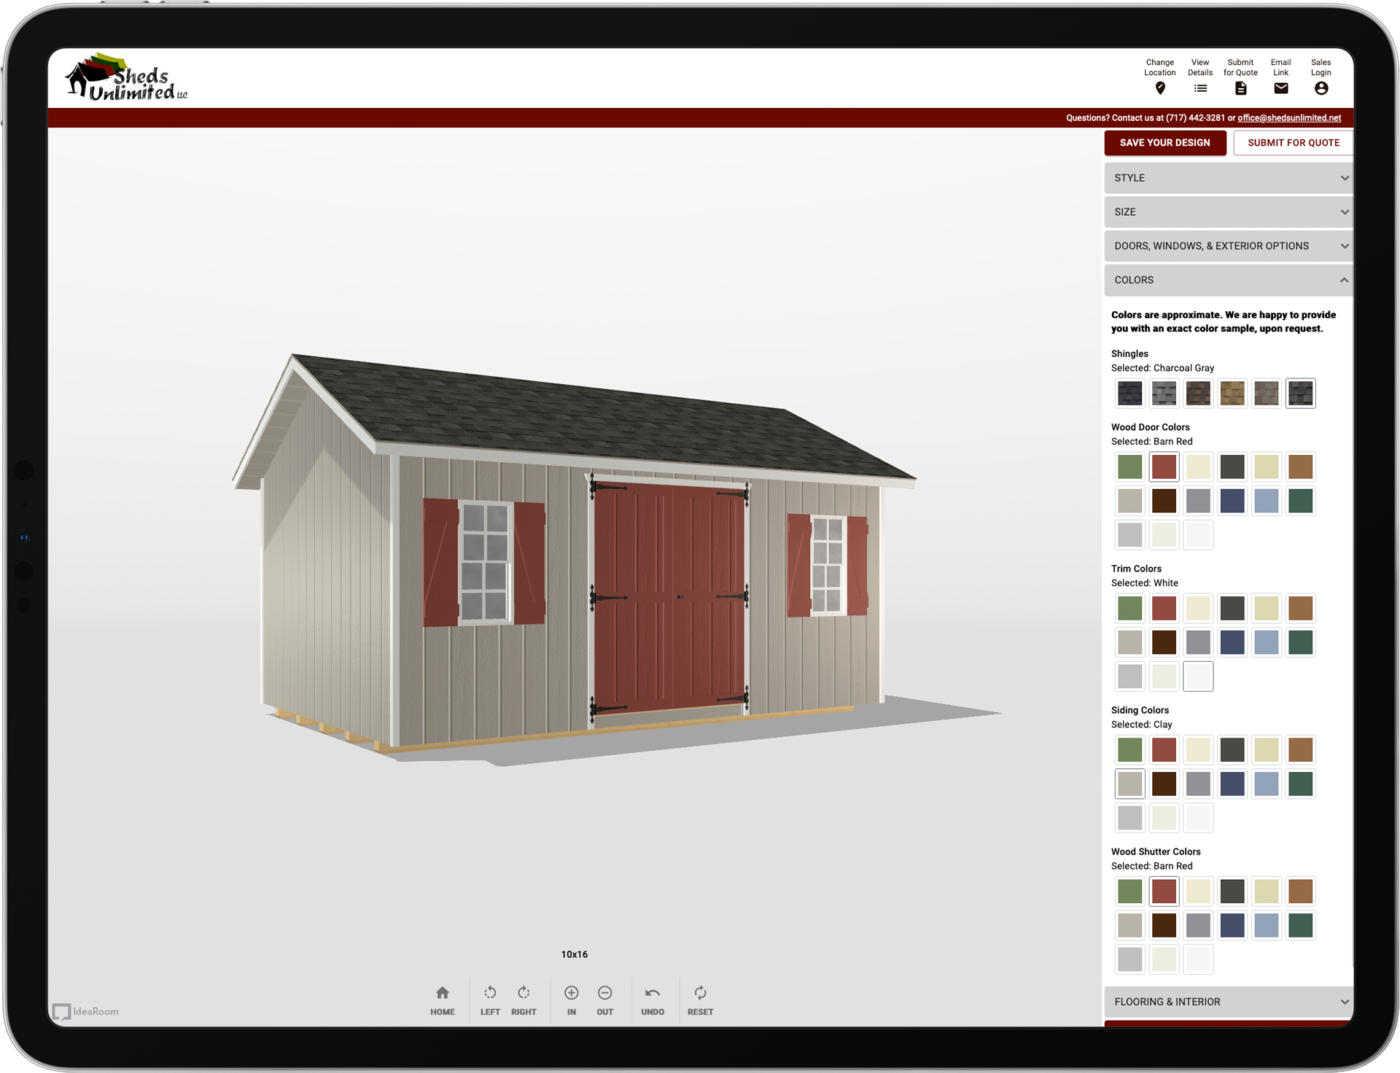
Create the building of your dreams by customizing a design in 3D. You can also call us at 717-442-3281. We're here to assist you!
testimonials
See what our past customers have to say about us! (You can also check our third-party Google reviews and Facebook reviews.)