

Serenity
Retreat
A Personal Escape On Another Level… Literally
Modern, versatile, and full of potential, this space is perfect for a backyard office, poolside lounge, or entertainment hub. It also features a rooftop retreat with a view.

Smart Panel T111 Siding Prices
| 12′ Wide | |
|---|---|
| 12×16 | $27,809 |
| 12×18 | $28,730 |
| 12×20 | $29,651 |
| 12×22 | $30,572 |
| 12×24 | $31,493 |
| 12×26 | $32,414 |
| 12×28 | $33,334 |
| 12×30 | $34,255 |
| 12×32 | $35,176 |
| 12×34 | $36,097 |
| 12×36 | $37,018 |
| 12×38 | $37,939 |
| 12×40 | $38,859 |
| 12×42 | $39,780 |
| 12×44 | $40,701 |
| 12×46 | $41,622 |
| 12×48 | $42,543 |
| 14′ Wide | |
|---|---|
| 14×16 | $29,552 |
| 14×18 | $30,482 |
| 14×20 | $31,411 |
| 14×22 | $32,340 |
| 14×24 | $33,269 |
| 14×26 | $34,199 |
| 14×28 | $35,128 |
| 14×30 | $36,057 |
| 14×32 | $36,986 |
| 14×34 | $37,916 |
| 14×36 | $38,845 |
| 14×38 | $39,774 |
| 14×40 | $40,703 |
| 14×42 | $41,633 |
| 14×44 | $42,562 |
| 14×46 | $43,491 |
| 14×48 | $43,381 |
| 15′ Wide | |
|---|---|
| 15 6×16 | $31,295 |
| 15 6×18 | $32,233 |
| 15 6×20 | $33,171 |
| 15 6×22 | $34,108 |
| 15 6×24 | $35,046 |
| 15 6×26 | $35,984 |
| 15 6×28 | $36,921 |
| 15 6×30 | $37,859 |
| 15 6×32 | $38,796 |
| 15 6×34 | $39,734 |
| 15 6×36 | $40,672 |
| 15 6×38 | $41,609 |
| 15 6×40 | $42,547 |
| 15 6×42 | $43,485 |
| 15 6×44 | $44,422 |
| 15 6×46 | $45,360 |
| 15 6×48 | $46,298 |
Standard Features

Full-Glass
6’ Prehung
Doors

98” Front wall.
96” Back wall.
2” Slope.

Long Lasting
Rubber Roofing
With Rain Escape System

2 – 28” x 60” Casement
Windows

3/4”
LP Prostruct
Flooring

3’ Inset Porch With Powder-Coat
Spiral Staircase
More Standard Features:
4×4 Pressure Treated Skids | 6′ wide Gable Porch w/LP Smart Panel Inlay & Trex Decking | 2×6 Floor Joists 12″ O.C. w/ 2×4 Joist 12″ O.C. on Porch Area | 2×4 16” O.C. Walls | 2×10 12” O.C. Rafters w/10″LVL Subface | 7/16 OSB Roof Sheathing | 1×12 Fascia | 1×3 Mitered Door and Window Trim
Minimum size: 12’x18′ | Maximum size-15’6″x48′
Standard Retreat Siding

Engineered Wood
Every Serenity Retreat comes standard with durable SmartSide® engineered wood siding — a clean, modern finish built for long-lasting performance.
While SmartSide® provides excellent protection and longevity, we also offer a wide range of premium siding upgrades for those looking to personalize their Retreat even further. Whether you’re envisioning a bold statement or a sleek, minimalist look, the choice is yours.
Explore all available siding options below and start designing your ideal Serenity Retreat.
The retreat is All About Maximizing Space
Give Yourself Some Space For Life, From The Interior To The Roof Deck.
The Interior Possibilities Are Endless
Our Serenity Retreats can be delivered fully finished, creating the perfect pool house, home office, or personal gateway. Built with care, designed for comfort.
Take Life to the Roof
A full sized roof deck adds an entirely new way to enjoy your Serenity Retreat. Morning coffee, evening sunsets, or just a quiet place to relax.
Standard is Just The Beginning
The Standard Serenity Retreat Comes Well-Equipped — But When You Explore Our Premium Upgrades, Your Possibilities Open Wide.
Style That Rises to the Occasion
A sleek powder coat spiral staircase leads to the roof deck, adding both style and function.
Built For Beauty And Strength
Trex Composite Decking gives your Serenity Retreat a polished, modern look with lasting durability.
Set The Perfect Mood
LED strip lighting adds a warm, inviting glow to your Serenity Retreat.
Ready To Feel Inspired?
See examples of Serenity Retreats we’ve built, or explore the upgrades we offer!
Let’s Build One!
Fill Out The Form And A Sales Rep
Will Reach Out To Give You An Accurate
Quote For Your Ideal Serenity Retreat
Ready For More Space In Your Life?
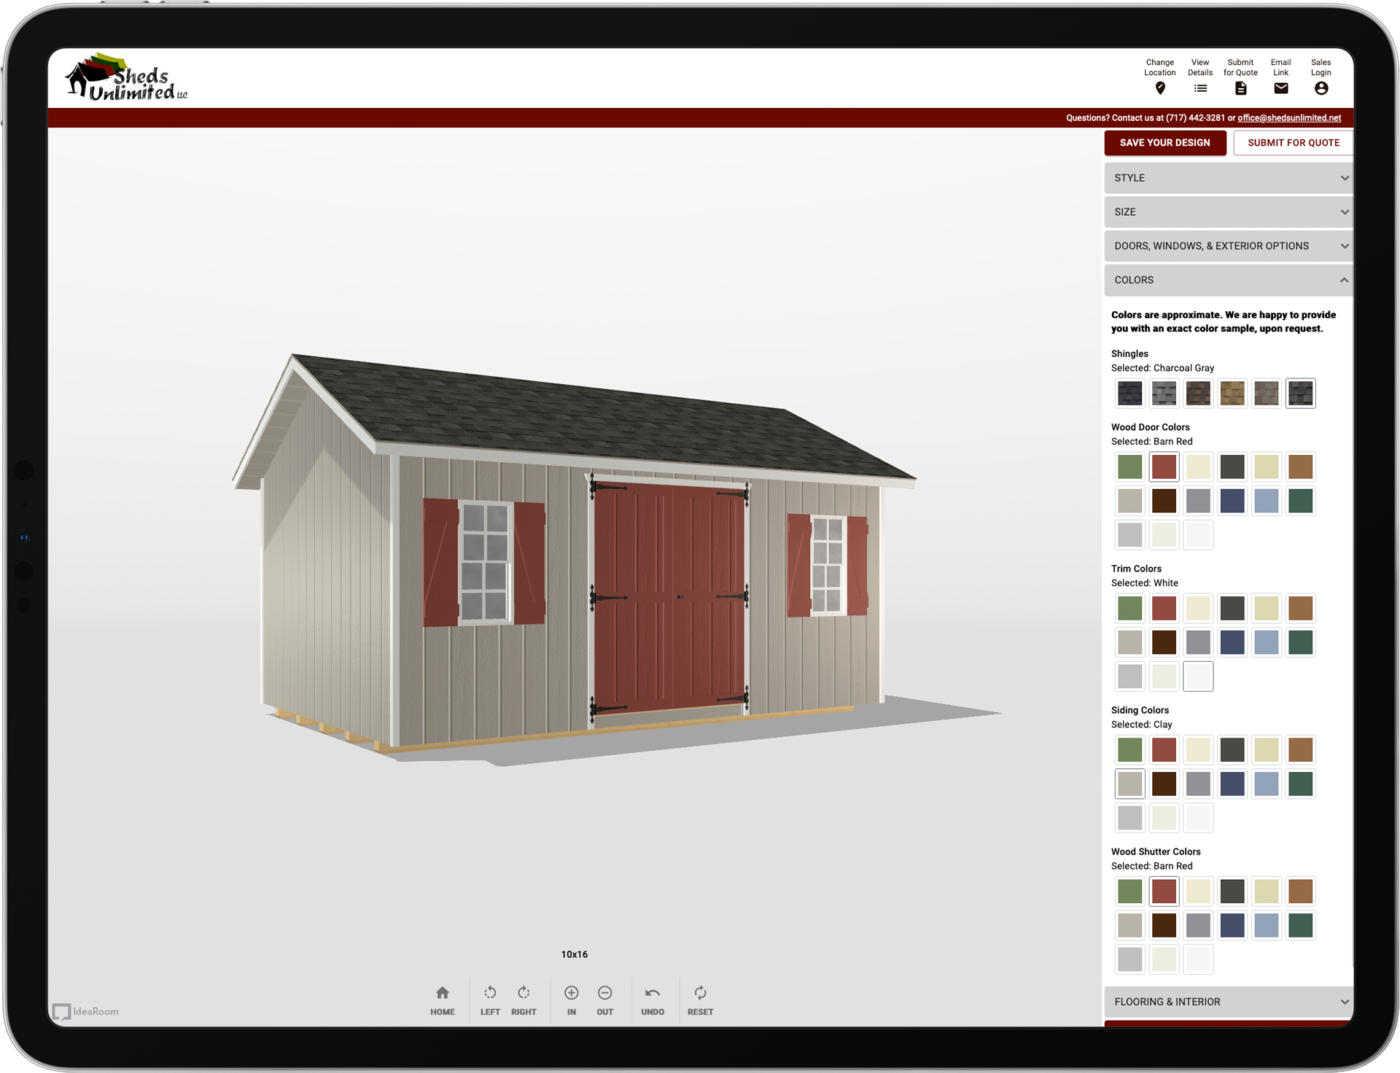
Create the building of your dreams by customizing a design in 3D. You can also call us at 717-442-3281. We're here to assist you!
testimonials
sheds unlimited
customer reviews
See what our past customers have to say about us! (You can also check our third-party Google reviews and Facebook reviews.)

My experience from Sheds Unlimited was great. The website is very professional and informative. Working with Ryan to get our shed exactly how we wanted it was a pleasure and painless. Communication from the office
…
My experience from Sheds Unlimited was great. The website is very professional and informative. Working with Ryan to get our shed exactly how we wanted it was a pleasure and painless. Communication from the office about build schedule and delivery was spot-on. Upon delivery Nate was great. He was very informative about the shed and meticulous on moving it to its location. Once he set the shed he asked us if we liked the location. We checked it and wanted it 3″ closer to the house. He was very happy to nudge it over and he saw how happy we were with it. It was a great experience from a great company. This is the only company to purchase a shed from. In the near future we are looking to have a garage installed and it will be from Sheds Unlimited. Thank You!!!
JNB
Sweetwater NJ
February 5, 2026
Our Sheds Unlimited experience began on their informative website. We used their on-line design tool to create our shed, and the project flowed smoothly from design to delivery. Our site is very steep, and I
…

Our Sheds Unlimited experience began on their informative website. We used their on-line design tool to create our shed, and the project flowed smoothly from design to delivery. Our site is very steep, and I truly doubted they would be able to deliver our 12’ X 14’ shed. They committed to delivery after reviewing pictures of our narrow street and steep hillside yard. Nate is a master equipment operator. He had our shed sitting perfectly level on our pad about 30 minutes after arrival. I was amazed by what he could with their specialized equipment. Fantastic work Sheds Unlimited!!
Matt
Duncannon, PA
August 12, 2024
What can I say about Sheds Unlimited that hasn’t been said? The process to design what I wanted could not have been easier, the delivery was spot on time and the installation crew (Gideon, Joshua
…

What can I say about Sheds Unlimited that hasn’t been said? The process to design what I wanted could not have been easier, the delivery was spot on time and the installation crew (Gideon, Joshua and Leroy) was awesome! I could not say enough good things about Sheds Unlimited, I highly recommend them!
Jonathan Golding
Howell, NJ
September 12, 2023
I started this process of building a garage 2-3 years ago. I called local builders. Two of them never returned my calls, and one guy chewed me out for finding his number on the web
…

I started this process of building a garage 2-3 years ago. I called local builders. Two of them never returned my calls, and one guy chewed me out for finding his number on the web and calling him without being referred by someone. I’m not kidding, this is how the building contractor experience is right now in New England. My web searches always turned up Sheds Unlimited and I saw that they had stories from folks in New England who had used them to build garages even though they are in Pennsylvania. I decided to go through the quote process. There was a similar shed & garage company closer to my home in New England so I got quotes from both of them for similar garages. The New England company quoted me a number that was 2 1/2 times higher than Sheds Unlimited quote. I decided to go with Sheds Unlimited. I worked with Sergey in sales over many emails on exactly what I wanted. There was never a moment when he seemed bothered or impatient by my questions and my changes. Everything was possible and everything had a clear dollar amount, the sale never felt rushed. I finally decided on a design and paid the deposit. The local permit process went smoothly with the plans I purchased from Sheds Unlimited. The process of getting a foundation and pad from a local contractor was probably the most difficult part of the process. Contractors that do concrete work, are used to working with builders, not private homeowners. But I found a guy and gave him the plan and I eventually got a nice pad and foundation. I told Michael from Sheds Unlimited the pad was ready and I expected to wait 10+ weeks since it was now summertime. I got the call only 5 weeks later from Gideon the project manager that they were ready. On the scheduled day Nathan and his crew of 3 young, hard working Amish carpenters arrived and discovered that my driveway was the worst-case scenario. They could not get their very long and heavy trailer up our driveway due to the tightness of the turn and narrowness of the driveway. So they had to unload everything from the trailer at the road to my build site which is about 900 feet from the public road. They dealt with local vehicle traffic, and unhelpful local police. The young crew had to run back and forth the 900 feet to walk alongside the forklift to make sure the preconstructed structural members did not swing into trees. Not once did they show any frustration or anger. Nathan was still positive and smiling when I talked with him about it later. So after all this arrival difficulty, when they finally starting constructing the garage, it went up incredibly fast. Every worker knew their part. There was no question about what they should be doing. They practically got the whole 2-story 2 car garage up in one day even after the delay from the driveway issues. They only stopped for the day when torrential rain finally started. They showed up at 5:30 AM the next day and finished the job. I can’t say enough great things about what I witnessed with this construction crew. Like I said, I have never seen anything like them in 26 years of hiring various contractors for home projects.
If you are considering a garage or shed, don’t even think twice. Contact Sheds Unlimited today. I guarantee you have never worked with any company as satisfying as them.
If you are considering a garage or shed, don’t even think twice. Contact Sheds Unlimited today. I guarantee you have never worked with any company as satisfying as them.
Eric C.
Eliot, ME
August 15, 2023