

12×24 Dutch Barn w Smart Panel T111 Siding – Premier Single Car Garage Collection
– 4×4 pressure treated skids
– 2×4 pressure treated floor joists, 8″ OC
– 3/4″ flooring
– 2×4 walls, 16″ OC
– 6′ 9″ wall height
– 9′ x 6′ 6″ overhead garage door with glass and decorative hardware
– 6′ Classic double door with heavy duty hinges
– Four 24×36 windows with trim and painted Z shutters
– Four 24″ x 10″ transom windows with trim
– Classic gable vents
– 2×4 trusses, 16″ OC
– 8″ gable overhangs; 4″ eave overhangs
– Barn style roof: 3.4/12 roof pitch on top; 25.7/12 on sides
– 7/16″ roof sheathing
– Roof underlayment
– 30 year architectural shingles
——- Features above included in base price ——-
===========================================================================
– Credit for non-insulated 24″ x 36″ window and 36″ shutters
– 24″ x 36″ white vinyl single hung window and 24″ vinyl transom mulled unit with clear glass, 0.49 U-factor (NOT egress approved; shutters not included)
– Credit for Classic 6′ double wooden doors
– 6′ Painted double prehung doors with 15 lite glass (Grids to match door) (Color: Pro Door Bronze)
– Custom Door, Shutter and Flower Box color (Color: Pro Door Bronze)
– 24″ Flower Box (Color: Pro Door Bronze)
– 9×7 Garage Door (Panel Style: Carriage – Long Panel) (Stockbridge LP) (Vinyl-Backed Insulated R-6.8) (Color: Bronze)
– 24″ CNC window cupola with a copper concave roof (Add Clear Coat on Copper Roof) Cupola base color: Barn Red
We had a new pad and shed installed yesterday. The whole process leading up to the purchase and through the installation went smoothly. Zack McCann from sales and Michael Stoltzfus from shipping made the whole
…
We had a new pad and shed installed yesterday. The whole process leading up to the purchase and through the installation went smoothly. Zack McCann from sales and Michael Stoltzfus from shipping made the whole process easy. Chase and Steve did the installation at our house. Amazing to watch. They did a great job and were nice to talk to. The shed should serve us well. Very pleased. I would recommend Sheds Unlimited.
My experience from Sheds Unlimited was great. The website is very professional and informative. Working with Ryan to get our shed exactly how we wanted it was a pleasure and painless. Communication from the office
…
My experience from Sheds Unlimited was great. The website is very professional and informative. Working with Ryan to get our shed exactly how we wanted it was a pleasure and painless. Communication from the office about build schedule and delivery was spot-on. Upon delivery Nate was great. He was very informative about the shed and meticulous on moving it to its location. Once he set the shed he asked us if we liked the location. We checked it and wanted it 3″ closer to the house. He was very happy to nudge it over and he saw how happy we were with it. It was a great experience from a great company. This is the only company to purchase a shed from. In the near future we are looking to have a garage installed and it will be from Sheds Unlimited. Thank You!!!
Thank you Samantha!!!!! We purchased a shed in 2014 from Sheds Unlimited and were looking to repaint it. I contacted Sheds Unlimited and inquired about the paint colors used on our shed and Samantha stated
…
Thank you Samantha!!!!!
We purchased a shed in 2014 from Sheds Unlimited and were looking to repaint it. I contacted Sheds Unlimited and inquired about the paint colors used on our shed and Samantha stated she would look into my request and give me a call back. Two hours from my initial call, Samantha contacted me with our color scheme information as well as the name of the paint company and contact number. She also informed me that the name of one of the colors used had changed and provided me the new color name. Without her research and assistance, our color scheme would not had been what we wanted and we would have spent more money than we needed to. Samantha went above and beyond in assisting us with the paint we needed for repainting our shed and we sincerely appreciate it.
Again, Thank you Samantha!!!
I am very pleased with my shed purchase from Sheds Unlimited. I appreciated the extra time and patience that was given to me that ensured that we designed a shed that would fill my needs
…
I am very pleased with my shed purchase from Sheds Unlimited. I appreciated the extra time and patience that was given to me that ensured that we designed a shed that would fill my needs and work in the location I wanted. The shed is exactly what I wanted and the quality of materials and workmanship are awesome. There are zero issues with the finished product. The Install coordinator was very responsive to all my questions about delivery and construction of the pad site. The entire staff were very knowledgeable and reactive to my needs in the purchase process, The Installers were extremely professional in setting the shed up on my property.
Thank you, Ron
New shed with stone foundation was done today. Everything was great ! The crew was friendly and everything was done exactly as expected. If you need a new shed you need Sheds Unlimited.
Rated 5 out of 5 stars
Mike
Tom’s River, NJ
April 25, 2025
Our Sheds Unlimited experience began on their informative website. We used their on-line design tool to create our shed, and the project flowed smoothly from design to delivery. Our site is very steep, and I
…
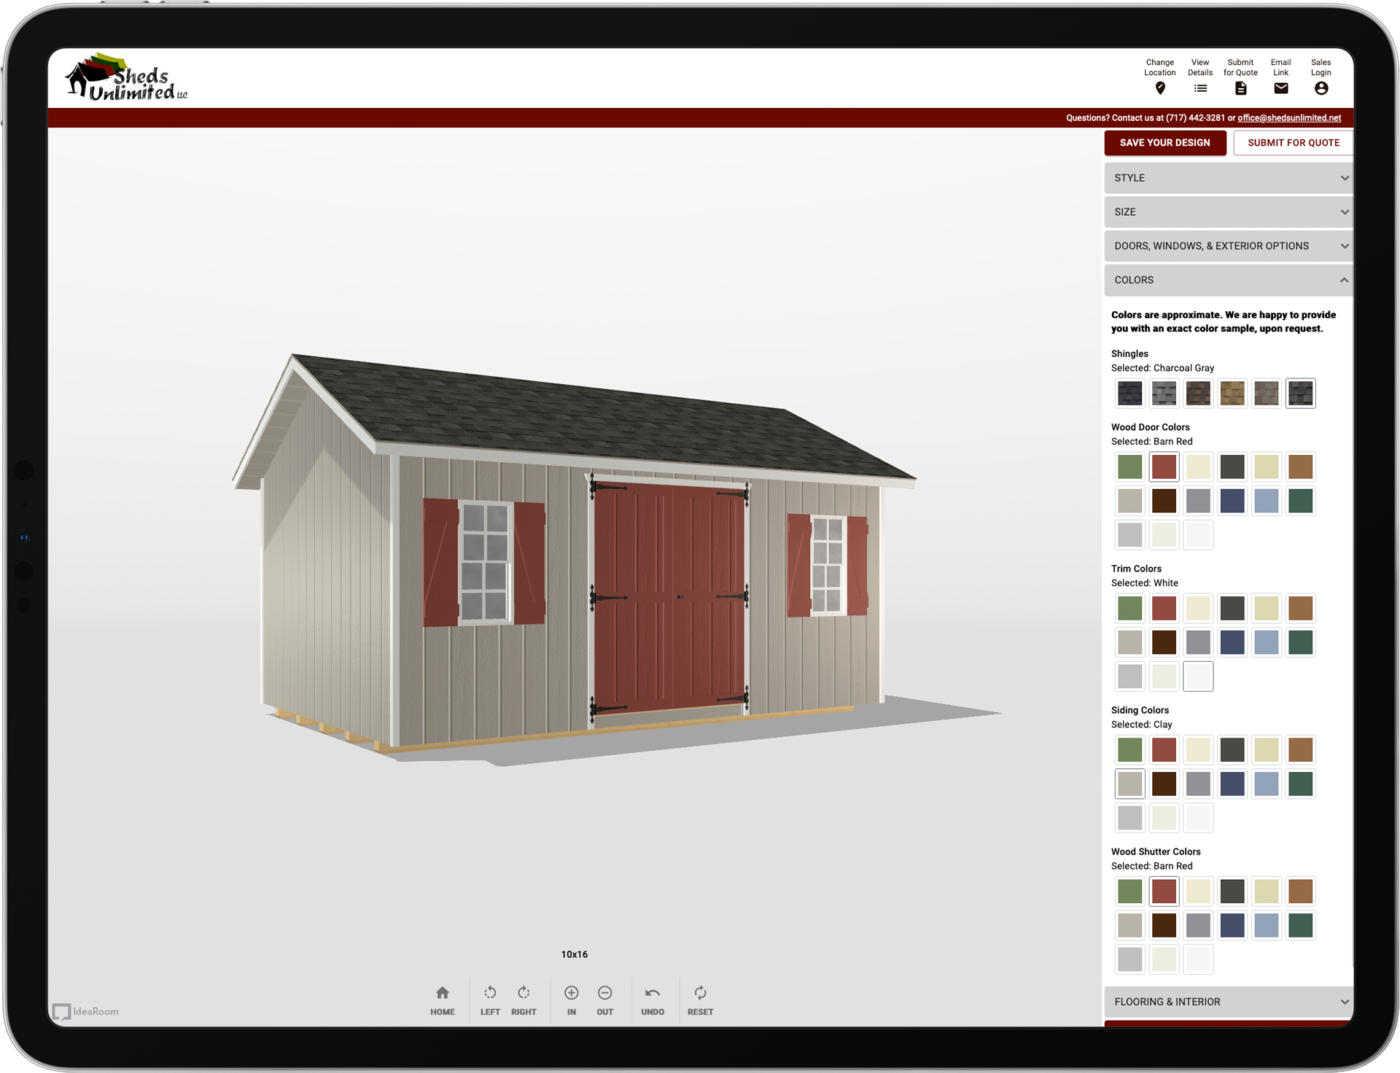

Our Sheds Unlimited experience began on their informative website. We used their on-line design tool to create our shed, and the project flowed smoothly from design to delivery. Our site is very steep, and I truly doubted they would be able to deliver our 12’ X 14’ shed. They committed to delivery after reviewing pictures of our narrow street and steep hillside yard. Nate is a master equipment operator. He had our shed sitting perfectly level on our pad about 30 minutes after arrival. I was amazed by what he could with their specialized equipment. Fantastic work Sheds Unlimited!!
Sheds Unlimited tailored a classic shed to fit my existing 10’x12′ concrete slab, stiffened the floor, and added 6 ft. doors for a large mower. Steve Wagner, sales rep, estimated 4-6 weeks to build it.
…
Sheds Unlimited tailored a classic shed to fit my existing 10’x12′ concrete slab, stiffened the floor, and added 6 ft. doors for a large mower. Steve Wagner, sales rep, estimated 4-6 weeks to build it.
Anthony delivered the shed just shy of 6 weeks. It was neat watching him off-load and move the shed using the remote control ‘mule’. Our bumpy terrain didn’t phase him getting to the pad. He patiently maneuvered it so that the shed sits squarely on the pad. Anthony inspected the shed (roof, siding, windows, doors) to make sure nothing was misaligned. He obviously is a good employee, confident, skilled, and experienced dealing with delivery ‘opportunities’ and anxious customers.
The left-behind two page Building Quality Control checklist showed how much detail and quality went into building the shed.
All in all Sheds Unlimited built and delivered a superb shed.
Can’t say enough nice things about these guys. Dealt with Cleon for ordering. Very friendly and easy to work with. Their customer service is second to none. Even the delivery guy was very nice. Had
…
Can’t say enough nice things about these guys. Dealt with Cleon for ordering. Very friendly and easy to work with. Their customer service is second to none. Even the delivery guy was very nice. Had to replace a door that was damaged in a storm and they were able to build a new one for me quickly and at a very reasonable price. I would absolutely order another structure from them in the future, and plan to refer friends and customers looking for a well-built structure to look into Sheds Unlimited
What can I say about Sheds Unlimited that hasn’t been said? The process to design what I wanted could not have been easier, the delivery was spot on time and the installation crew (Gideon, Joshua
…
What can I say about Sheds Unlimited that hasn’t been said? The process to design what I wanted could not have been easier, the delivery was spot on time and the installation crew (Gideon, Joshua and Leroy) was awesome! I could not say enough good things about Sheds Unlimited, I highly recommend them!
I started this process of building a garage 2-3 years ago. I called local builders. Two of them never returned my calls, and one guy chewed me out for finding his number on the web
…
I started this process of building a garage 2-3 years ago. I called local builders. Two of them never returned my calls, and one guy chewed me out for finding his number on the web and calling him without being referred by someone. I’m not kidding, this is how the building contractor experience is right now in New England. My web searches always turned up Sheds Unlimited and I saw that they had stories from folks in New England who had used them to build garages even though they are in Pennsylvania. I decided to go through the quote process. There was a similar shed & garage company closer to my home in New England so I got quotes from both of them for similar garages. The New England company quoted me a number that was 2 1/2 times higher than Sheds Unlimited quote. I decided to go with Sheds Unlimited. I worked with Sergey in sales over many emails on exactly what I wanted. There was never a moment when he seemed bothered or impatient by my questions and my changes. Everything was possible and everything had a clear dollar amount, the sale never felt rushed. I finally decided on a design and paid the deposit. The local permit process went smoothly with the plans I purchased from Sheds Unlimited. The process of getting a foundation and pad from a local contractor was probably the most difficult part of the process. Contractors that do concrete work, are used to working with builders, not private homeowners. But I found a guy and gave him the plan and I eventually got a nice pad and foundation. I told Michael from Sheds Unlimited the pad was ready and I expected to wait 10+ weeks since it was now summertime. I got the call only 5 weeks later from Gideon the project manager that they were ready. On the scheduled day Nathan and his crew of 3 young, hard working Amish carpenters arrived and discovered that my driveway was the worst-case scenario. They could not get their very long and heavy trailer up our driveway due to the tightness of the turn and narrowness of the driveway. So they had to unload everything from the trailer at the road to my build site which is about 900 feet from the public road. They dealt with local vehicle traffic, and unhelpful local police. The young crew had to run back and forth the 900 feet to walk alongside the forklift to make sure the preconstructed structural members did not swing into trees. Not once did they show any frustration or anger. Nathan was still positive and smiling when I talked with him about it later. So after all this arrival difficulty, when they finally starting constructing the garage, it went up incredibly fast. Every worker knew their part. There was no question about what they should be doing. They practically got the whole 2-story 2 car garage up in one day even after the delay from the driveway issues. They only stopped for the day when torrential rain finally started. They showed up at 5:30 AM the next day and finished the job. I can’t say enough great things about what I witnessed with this construction crew. Like I said, I have never seen anything like them in 26 years of hiring various contractors for home projects.
If you are considering a garage or shed, don’t even think twice. Contact Sheds Unlimited today. I guarantee you have never worked with any company as satisfying as them.